DIY Roofing Basics: How to Measure a Roof for Metal Panels
Measuring a roof for metal roofing does not have to be complicated. The goal is simply to determine how many panels you need and how long each panel should be.
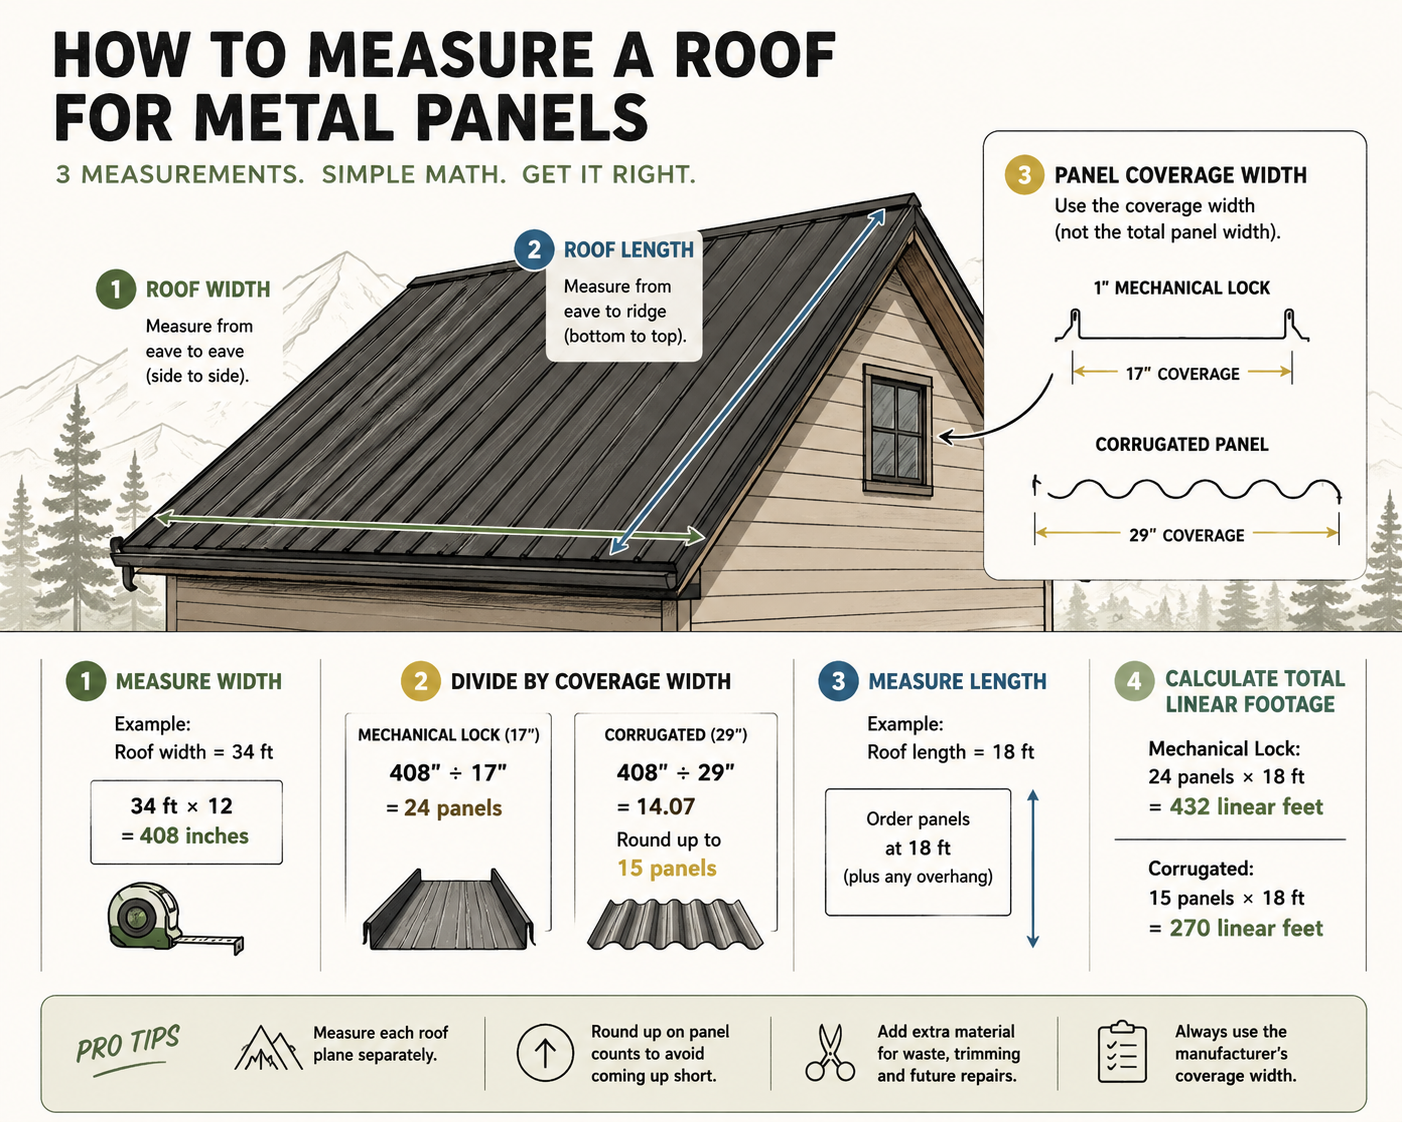
Step 1: Measure the Roof Width
Measure the roof from eave to eave (side to side).
For example:
- Roof width = 34 feet
Convert feet to inches:
- 34 ft × 12 = 408 inches
Step 2: Divide by the Panel Coverage Width
Each metal roofing profile has a coverage width, which is the amount of roof one panel actually covers after the seams overlap.
Common examples:
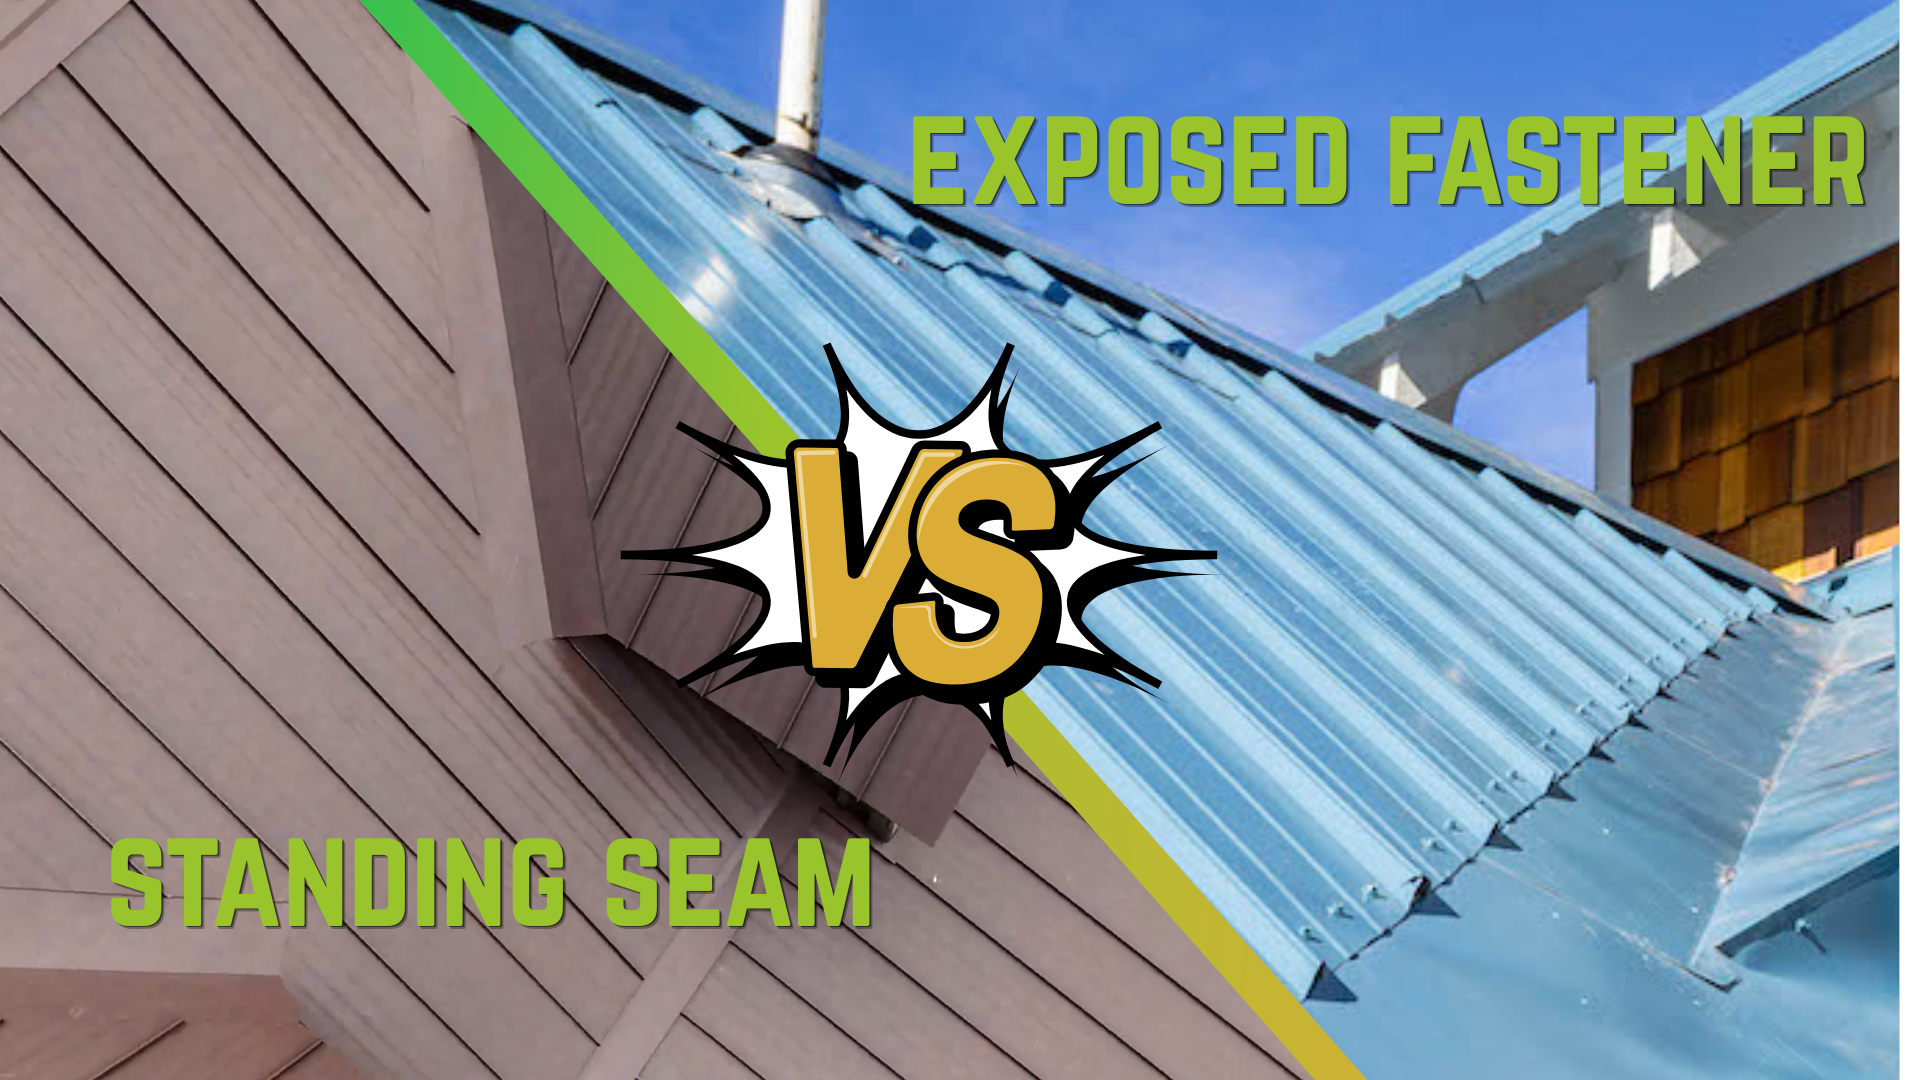
- 1" Mechanical Lock Standing Seam = 17" coverage
- Corrugated Panel = 29" coverage
Mechanical Lock Example
408 in ÷ 17 in = 24 panels
Corrugated Example
408 in ÷ 29 in = 14.07
Always round up, so you would order 15 panels.
Step 3: Measure the Roof Length
Measure from the eave to the ridge (bottom edge to the top of the roof).
Example:
- Roof length = 18 feet
Your panel length would be approximately 18 linear feet (plus any desired overhang).
Step 4: Calculate Total Linear Footage

Multiply the number of panels by the panel length.
Mechanical Lock
- 24 panels × 18 ft = 432 linear feet
Corrugated
- 15 panels × 18 ft = 270 linear feet
This gives you the total amount of panel material needed.
Quick Formula
Number of Panels
Roof Width (inches) ÷ Panel Coverage Width (inches)
Panel Length
Roof Length (top to bottom) = Panel Length
Total Linear Footage
Number of Panels × Roof Length
A Few DIY Tips
- Measure each roof section separately if the roof has multiple planes.
- Round up on panel counts to avoid coming up short.
- Add a little extra material for waste, trimming, and future repairs.
- Remember that coverage width is not the same as the actual panel width—always use the manufacturer’s stated coverage width when calculating panel quantities.
With just roof width, roof length, and panel coverage width, most homeowners can get a solid estimate for ordering metal roofing panels before starting a DIY roofing project.
Now, if you're roof is this basic, you're pretty lucky. Usually we have flashing features like valleys, irregular hips, gable roofs or other architechtural features that could make things tricky. Just remember to apply the same principles in sections. Still have questions? Josh can steer you in the right direction. Call us 970-975-1712